
Architecture: famous buildings and styles
What is architecture? Slides and questions: column, arch, dome and pointed arch from the Parthenon to the Taj Mahal and Eiffel Tower. For all primary grades.
Architecture is the planning of buildings. An architect decides what a building is used for, where it is built and what it is made of. This article looks at real buildings from antiquity to today and shows how the column, the arch and the dome change over time. Every period has its own style. The article suits the whole primary school: things are explained simply first, and the Explore more notes give older pupils extra information. Every step can be shown to the class as a slide.
At the end, pupils know famous buildings from different periods, understand why the arch and the flying buttress hold a building up, and look at their own school through an architect's eyes.
Key concepts
- architect
- An architect designs buildings.
- column
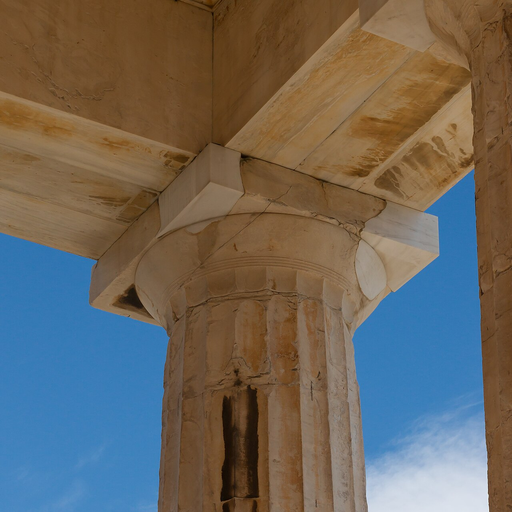 A tall round stone post that holds up a roof. The Greeks had three orders of column: the plain Doric, the Ionic with scrolls, and the Corinthian decorated with leaves. The same styles are still used in buildings today.
- Doric column
 The Doric column is the simplest type of column in ancient Greece. It is sturdy, with an undecorated top and, in Greek temples, no separate base. The outer columns of the Parthenon in Athens, for example, are Doric.
- dome
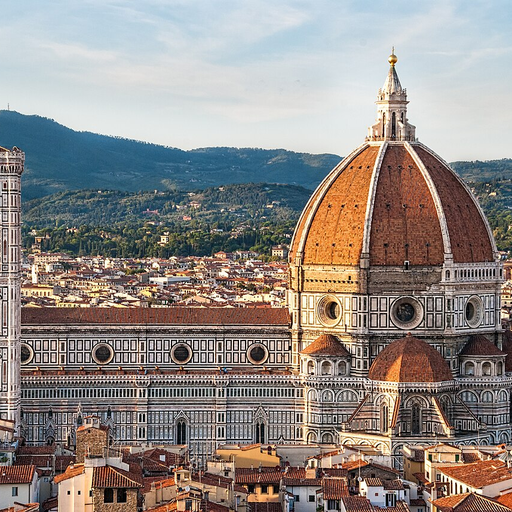 A roof shaped like half a ball. Filippo Brunelleschi built a huge dome for Florence Cathedral from 1420 to 1436 without wooden supports, which people thought was a marvel. It is still the largest brick dome in the world.
- pointed arch
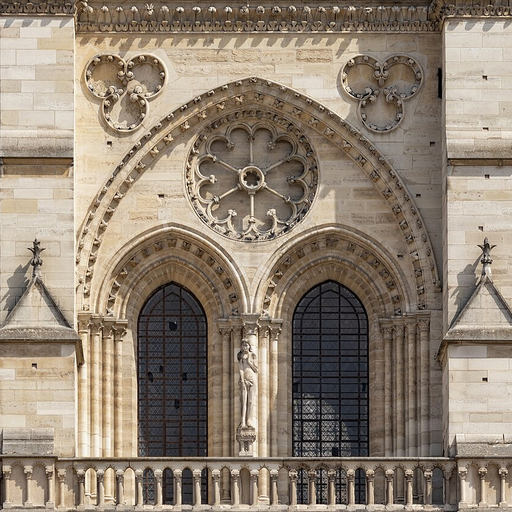 An arch that meets in a sharp point at the top. A pointed arch carries weight downwards better than a round one, so walls could be built higher and windows larger. It is the main sign of Gothic architecture.
- flying buttress
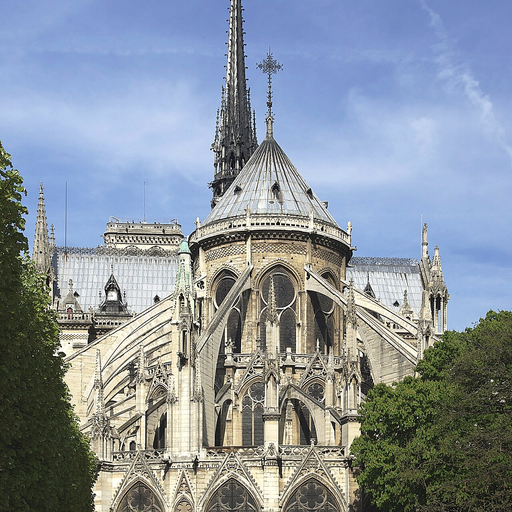 A stone arch built outside a church that takes the weight of the high vault and carries it to an outer pillar. Thanks to flying buttresses, walls could be thin and filled with large windows. You can see them on Notre-Dame in Paris, for example.
- symmetry
 A shape has symmetry when its two halves are mirror images of each other.
- cathedral
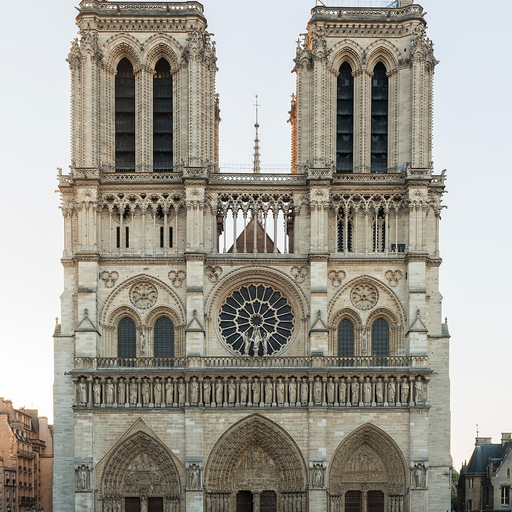 The most important church of a town, where the bishop has his seat. Gothic cathedrals were built from the 1100s to the 1500s, and one could take more than a hundred years to finish. Finland's only medieval cathedral is in Turku.
1. Look closely at a building
Think of a building near your school.
What is it used for?
What is it made of: stone, brick, wood or concrete?
What shapes can you see: squares, triangles or arches?
Why is it in exactly that place?2. Column and beam: the Parthenon
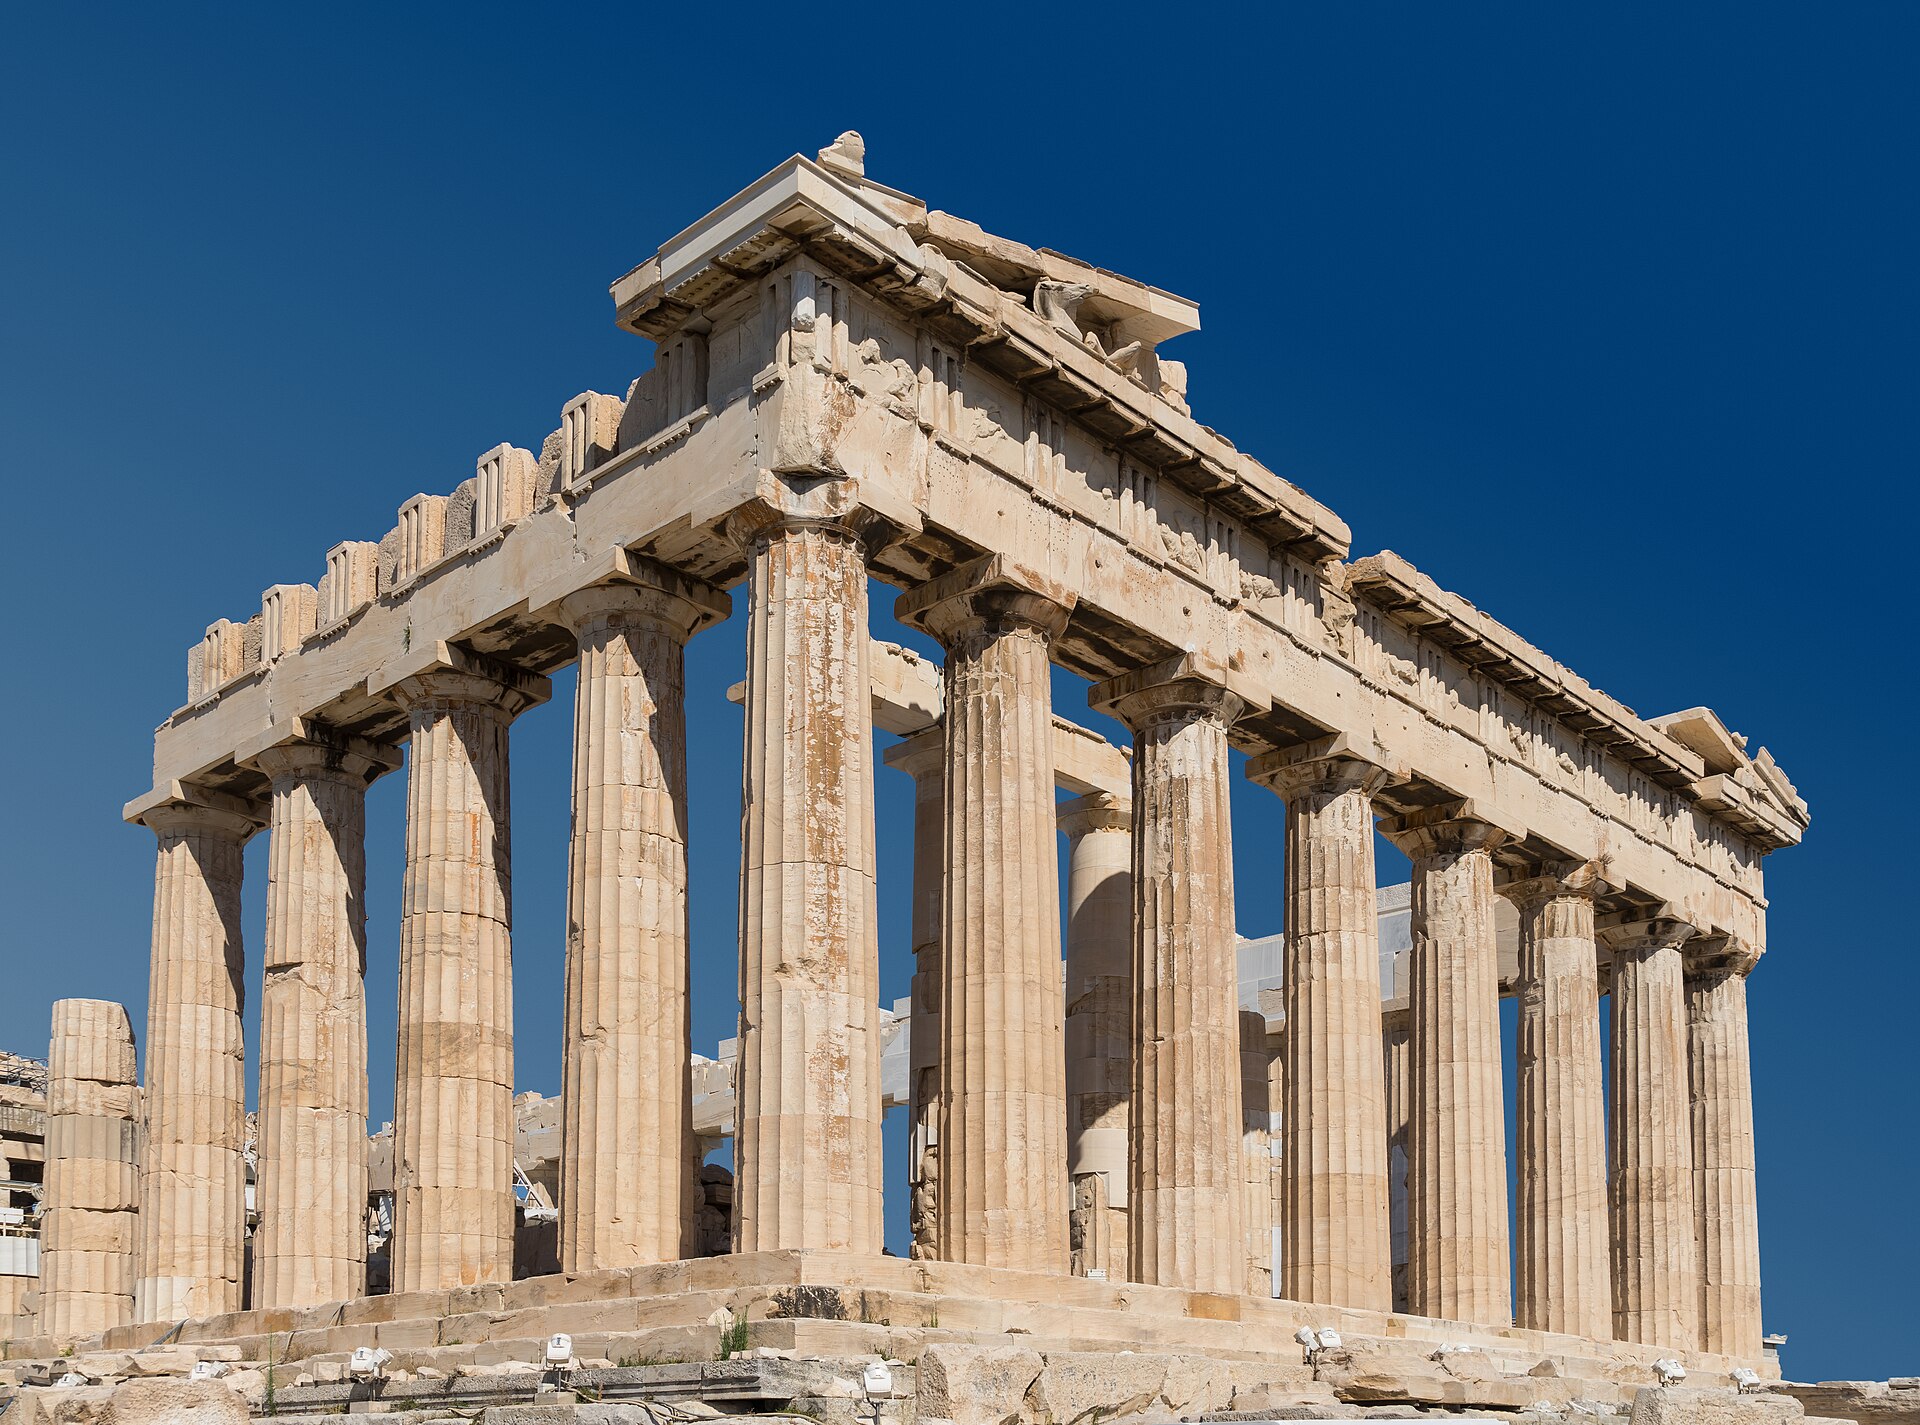
An architect plans a building: what it is used for, where it is built and what it is made of. The Parthenon in Athens is an ancient marble temple, built in 447–432 BC. Columns carry stone beams and the roof.
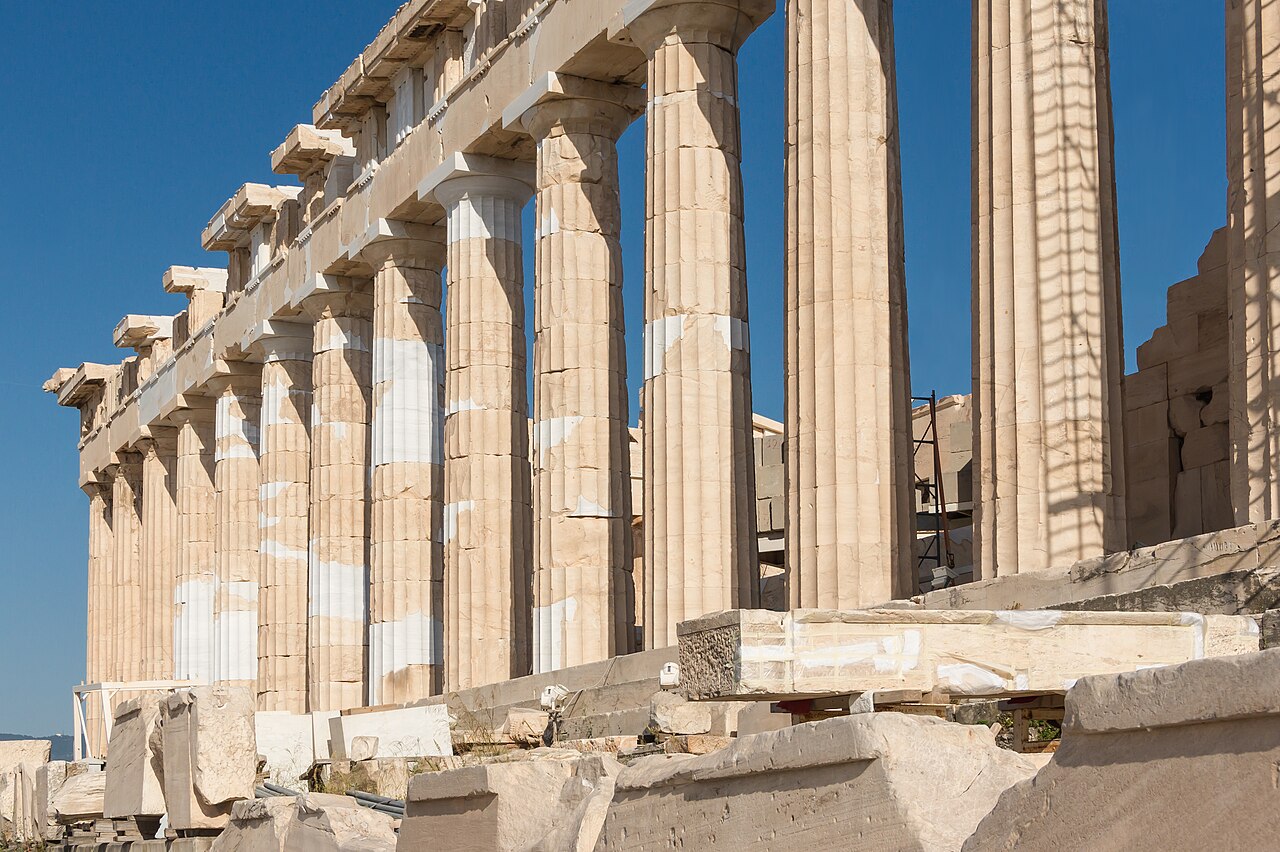
The columns and stone beams of the Parthenon on the Acropolis in Athens. The temple was designed by the architects Iktinos and Callicrates. The picture shows restoration work.. Photo: Colonnade Parthenon Acropolis, Athens, Greece, Jebulon, CC0, modified: reduced in size 3. Arch and dome: the Romans
The Romans built many arches. The stones of an arch press against each other and send the weight sideways and down to the ground. The dome of the Pantheon is like an arch turned all the way round. It is about 43 metres wide.
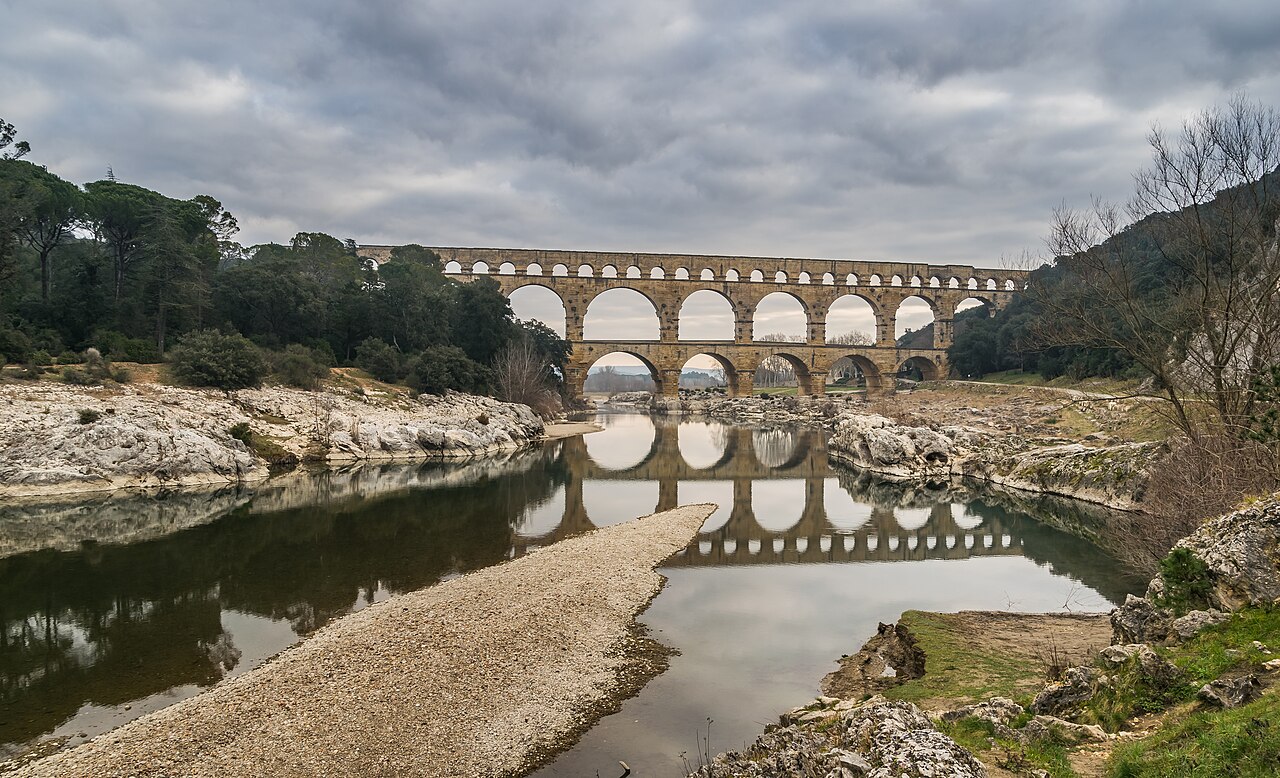
The Pont du Gard in southern France. A Roman aqueduct from the 1st century AD. It carried water to the city of Nîmes.. Photo: Pont du Gard (30), Krzysztof Golik, CC BY-SA 4.0, modified: reduced in size 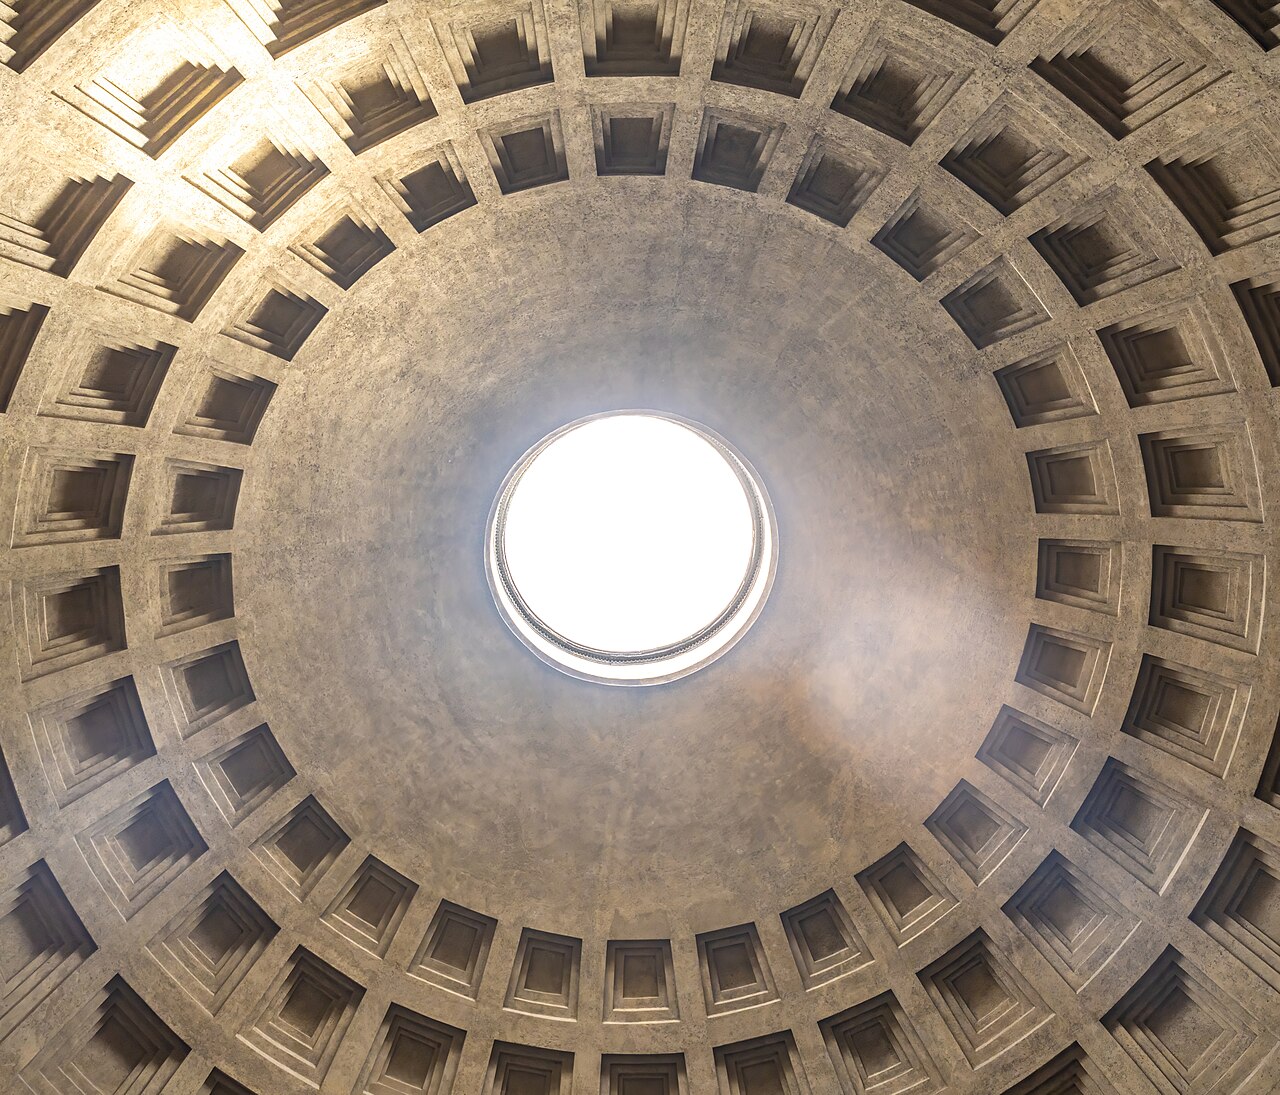
The dome of the Pantheon in Rome seen from below. The present building was completed in the time of Emperor Hadrian, around AD 126.. Photo: Pantheon (Rome), Dome interior, Wilfredor, CC0, modified: reduced in size 4. A Gothic cathedral
In a Romanesque church the walls are thick and the windows small. In a Gothic church the arches are pointed arches, and flying buttresses support the high roof from outside. That leaves room in the walls for big windows. Notre-Dame in Paris was begun in the Middle Ages, in 1163.
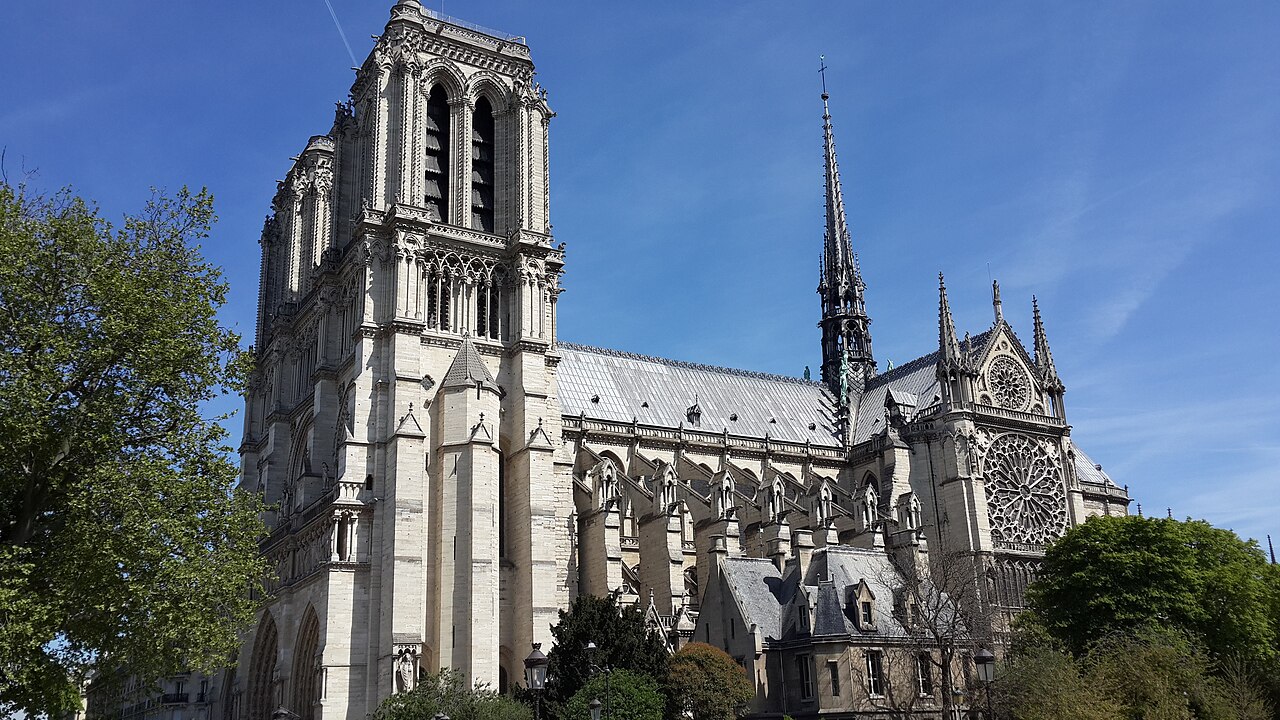
Notre-Dame de Paris from the south. A Gothic cathedral whose building began in 1163.. Photo: South facade of Notre-Dame de Paris, Yair Haklai, CC BY-SA 4.0, modified: reduced in size 5. Dome and symmetry
In the Renaissance, architects admired the buildings of antiquity. Filippo Brunelleschi designed the dome of Florence Cathedral, which was built of brick in 1420–1436. The Taj Mahal in India is symmetrical: the left and right sides are mirror images.
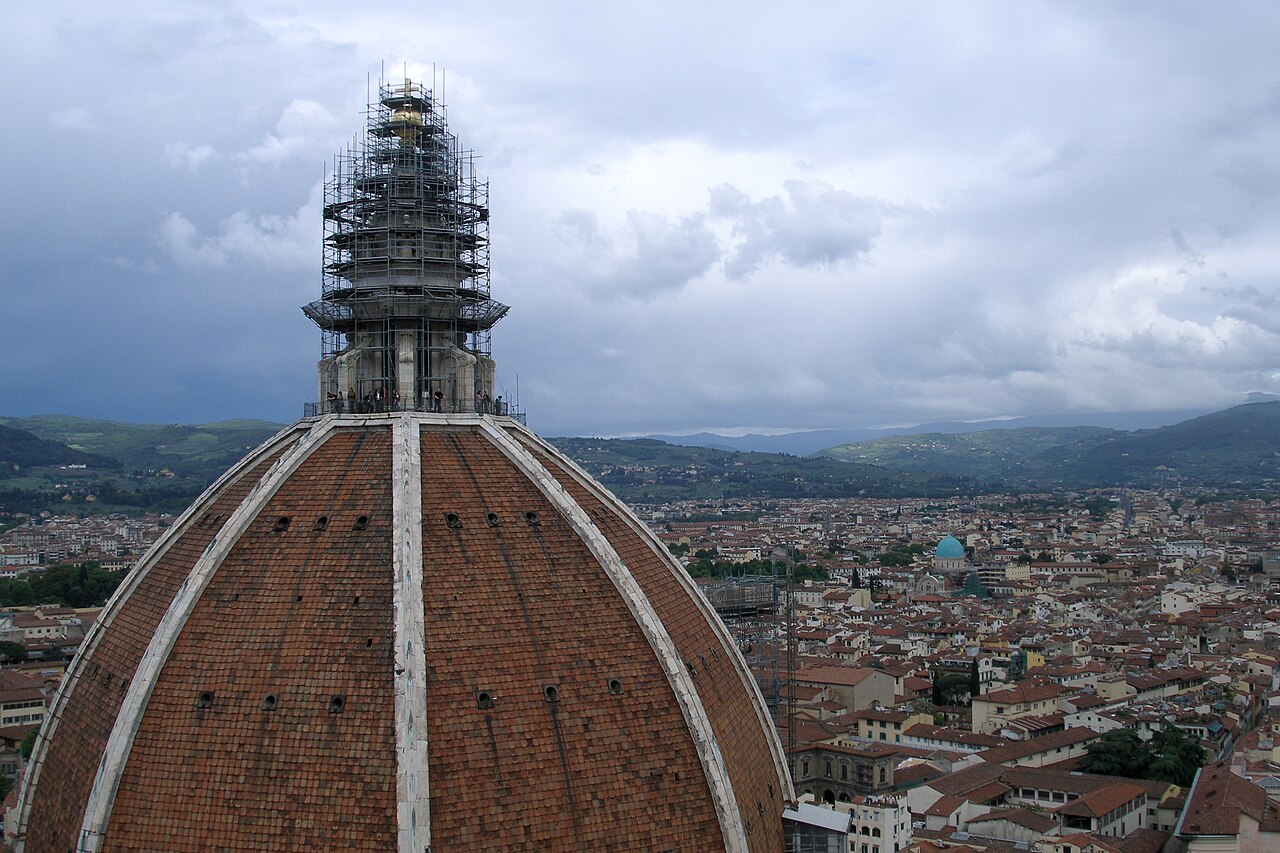
The dome of Florence Cathedral seen from the bell tower. Filippo Brunelleschi designed it, and it was built in 1420–1436. There is scaffolding at the top.. Photo: Florence, Italy, Brunelleschi's Dome of Florence Cathedral, Vyacheslav Argenberg, CC BY 4.0, modified: reduced in size 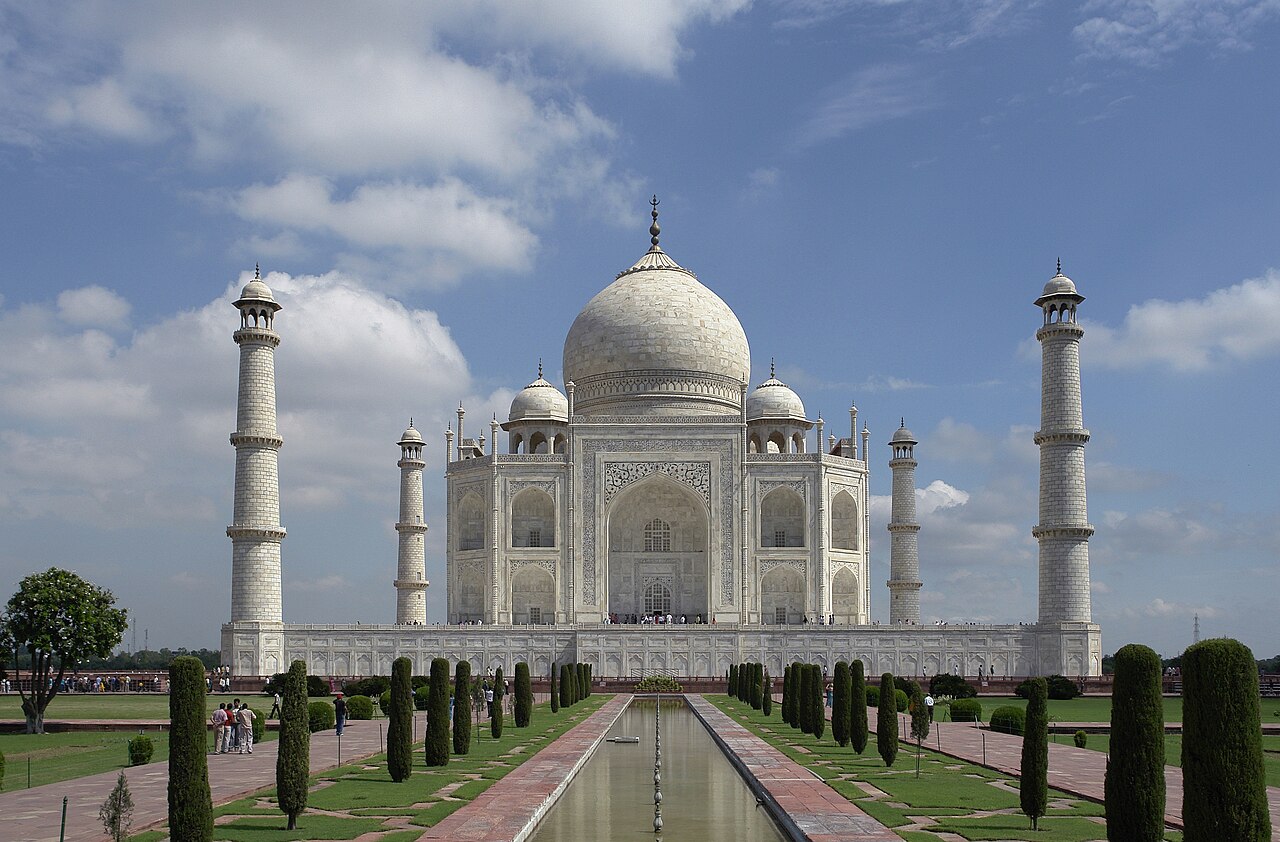
The Taj Mahal in Agra, India. The Mughal emperor Shah Jahan had it built as a tomb for his wife in 1632–1653. The picture shows the dome and four minarets.. Photo: Taj Mahal, Agra, India edit2, Yann; edited by King of Hearts, CC BY-SA 4.0, modified: reduced in size 6. Iron and steel reach high
Iron and steel can carry a lot of weight. A frame made of them lifts a building much higher than stone can.
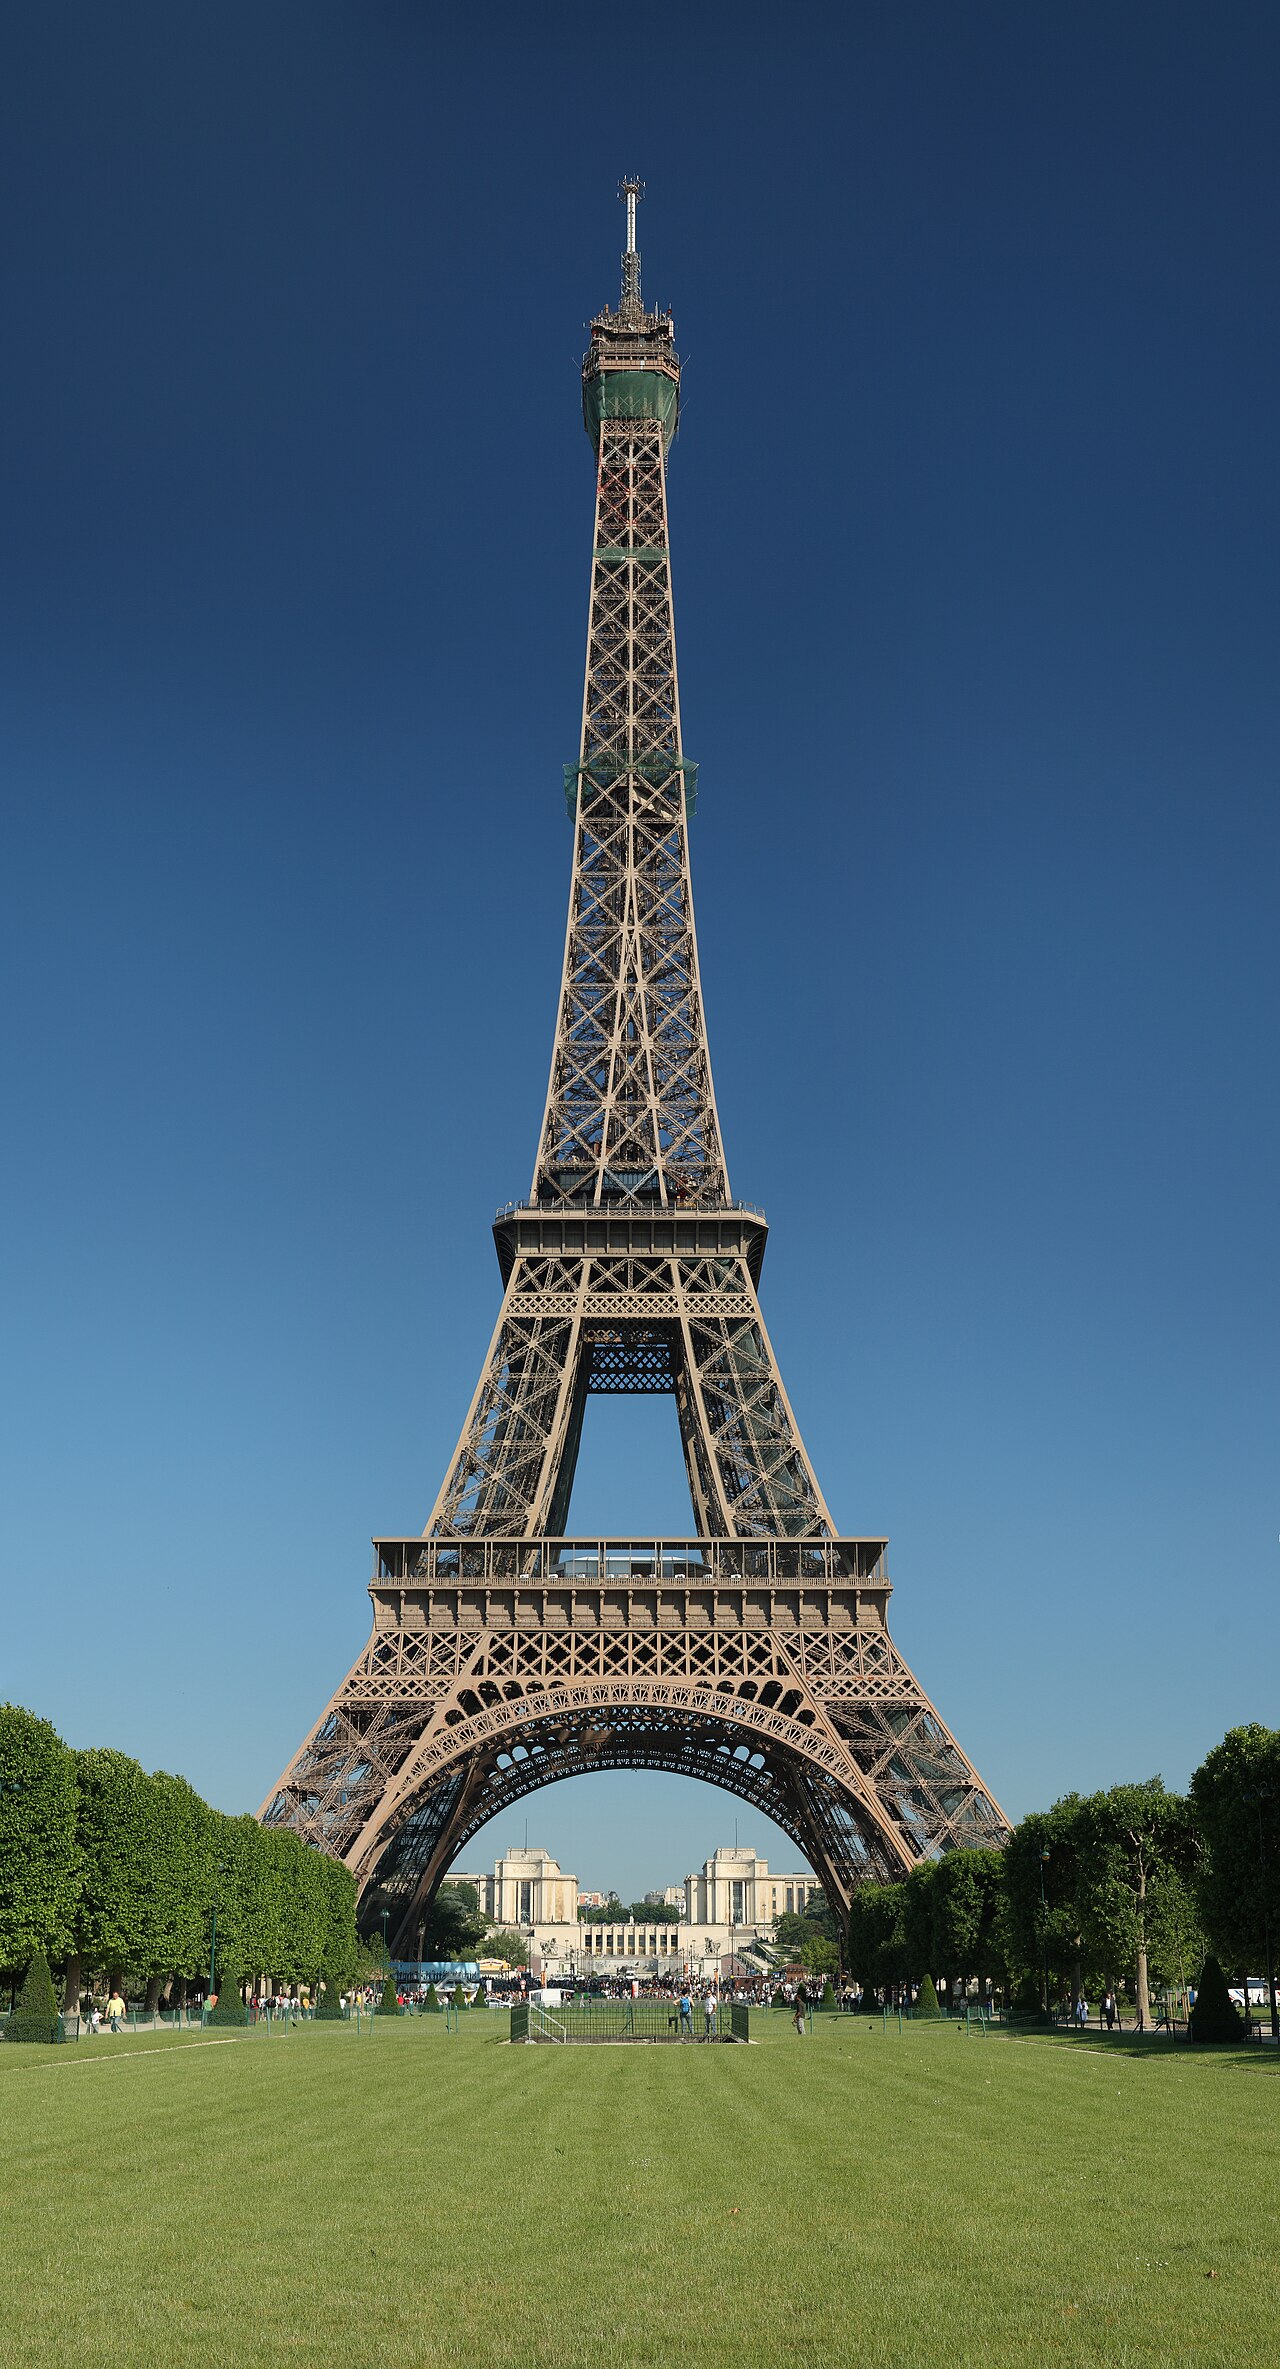
The Eiffel Tower in Paris. It was finished in 1889 for the World's Fair. It was built by Gustave Eiffel's company, and it is made of iron.. Photo: Tour Eiffel Wikimedia Commons, Benh LIEU SONG, Public domain, modified: reduced in size 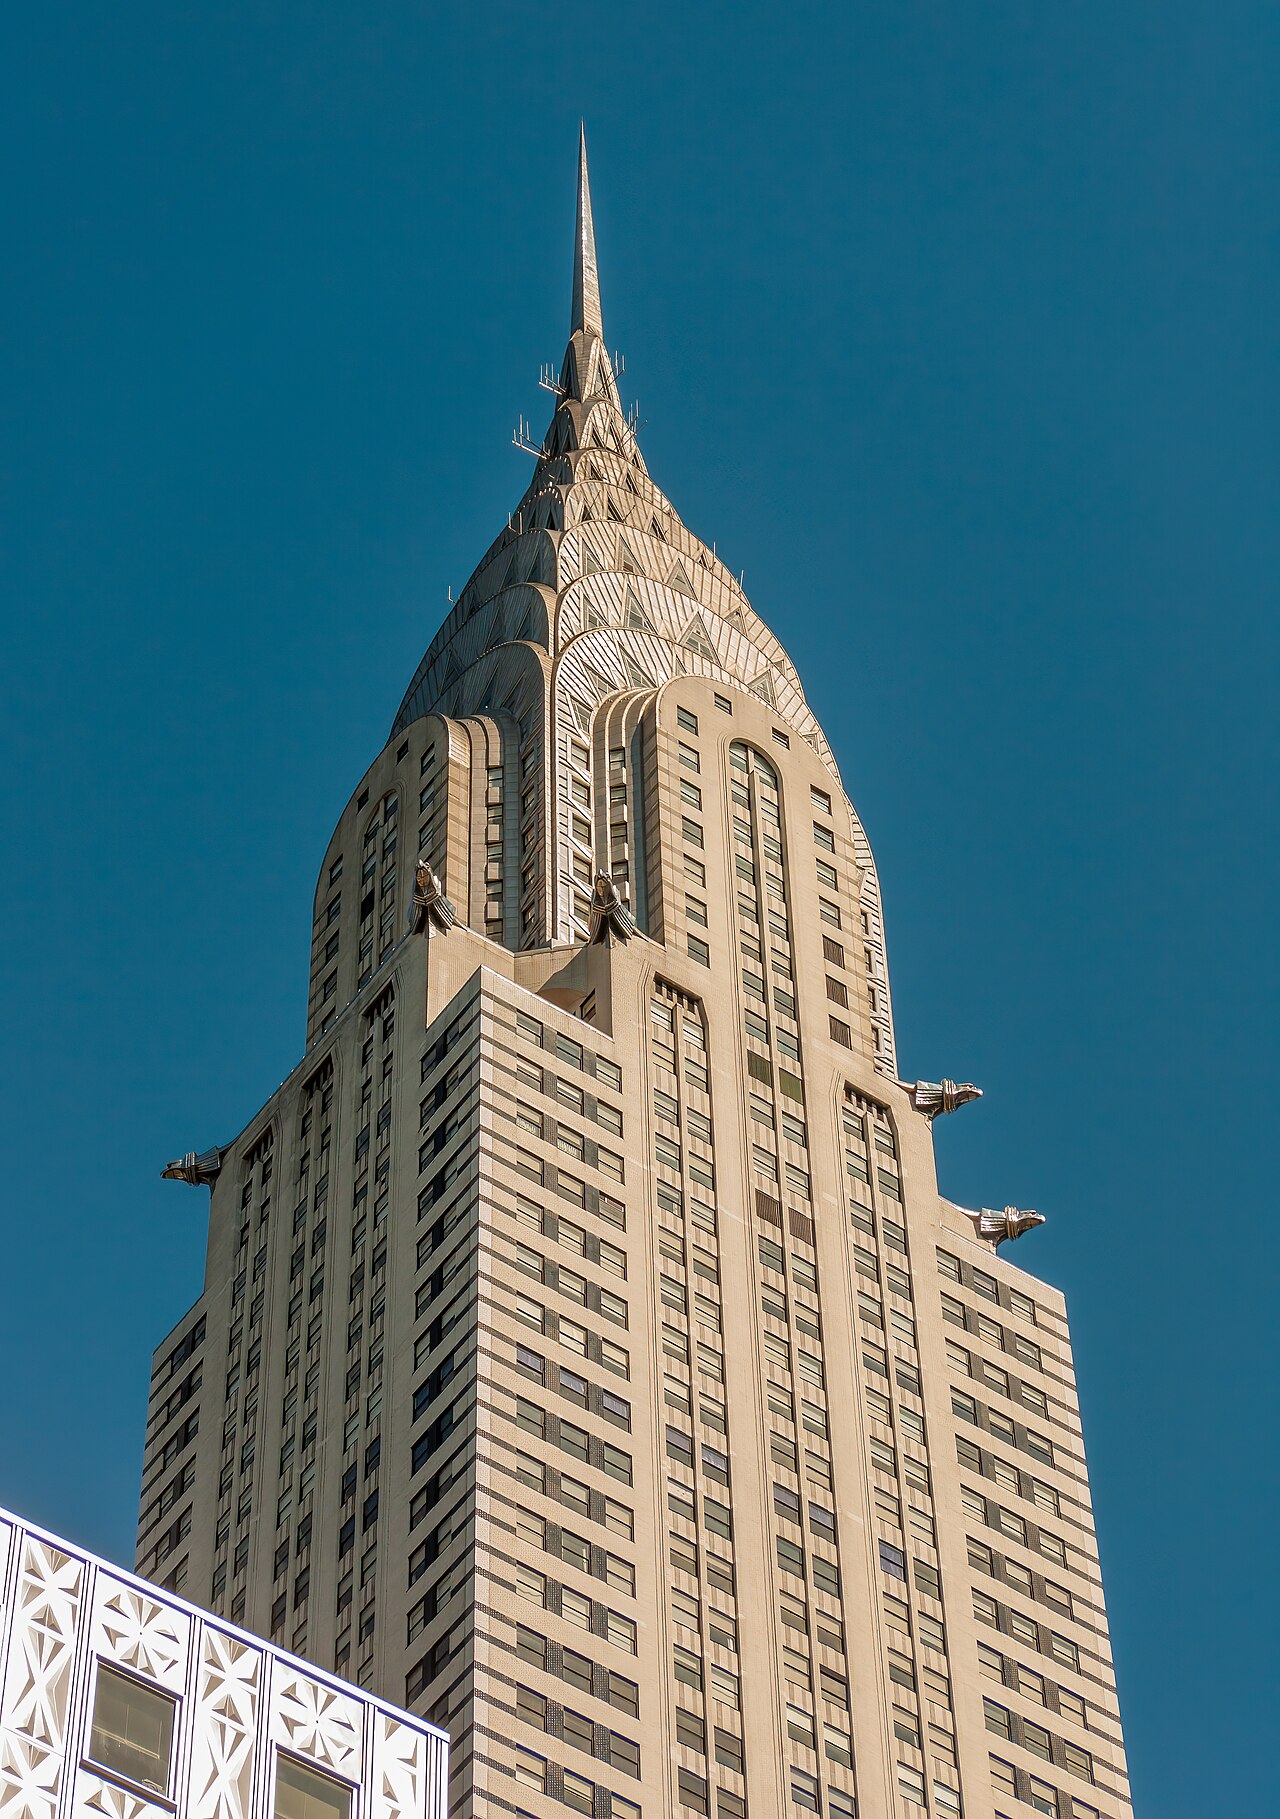
The top of the Chrysler Building in New York. The building was finished in 1930 and designed by the architect William Van Alen.. Photo: Chrysler Building NYC-20090519-RM-094845, Ermell, CC BY-SA 4.0, modified: reduced in size - 1889 Eiffel Tower in Paris: An iron tower for a World's Fair. Some artists thought it was ugly.
- 1930 Chrysler Building in New York: A steel-framed skyscraper, taller than the Eiffel Tower.
7. Try it yourself and think
Draw a building near your school using basic shapes: squares, triangles and arches.
Build a paper tower from one sheet of A4 paper and a little tape.
Why does a Gothic church have big windows?
Which building did you think was the most beautiful? Why?


Summary
An architect plans a building: what it is used for, where it is built and what it is made of. Column and beam, arch and dome, pointed arch and flying buttress, and an iron or steel frame are answers to the same question: how does a building carry its own weight? Every period has its own style. The Parthenon, the Pantheon, Notre-Dame, the dome of Florence, the Taj Mahal, the Eiffel Tower and the Chrysler Building show how building methods changed.
Frequently asked questions
What does an architect do?
An architect plans a building and draws the plans for it. They think about what the building is used for, what kind of place it will stand in and what it is made of. Builders then make the building following the drawings.
What does building style mean?
A building style is the way buildings of a certain period and region resemble each other. The Gothic style has pointed arches and flying buttresses, and the ancient Greek style has columns and stone beams.
Was the Eiffel Tower meant to be taken down?
The tower was built for the 1889 World's Fair, and at first the permit was for 20 years. Some artists thought the tower was ugly. It was allowed to stay because it was useful as a radio antenna.
Related content
Try exercises
Have you taught this topic? Create an exercise on it for your class.